
Views - Primary on Main - Eco Friendly

Address
68792 Ridge Crest, Desert Hot Springs, CA
Price
$ 558,000
Property Attributes
- MLS#GD26063967
- TypeSingle Family
- Listing Status Active
- CountyRiverside
- CityDesert Hot Springs
- Area Desert Hot Springs
- NeighborhoodHacienda Heights (34010)
- Zip92240
- Style
- Year Built2004
- Price$ 558,000
- Bedrooms4
- Full Bathrooms2
- Half Bathrooms0
- Sqr Footage1601
- Lot Size0.23 Acres
Data Source:
California Regional MLS (CRMLS)
Property Description
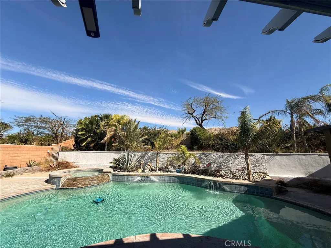
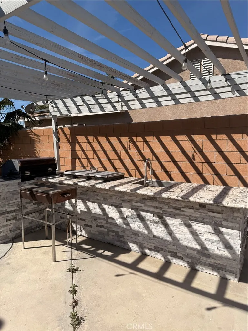
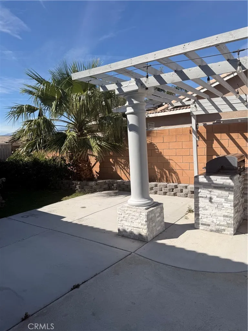
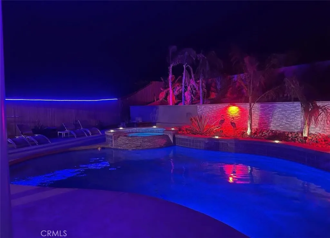
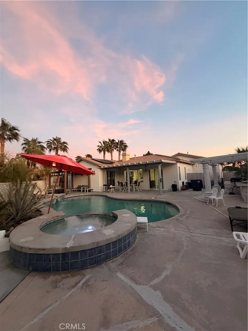
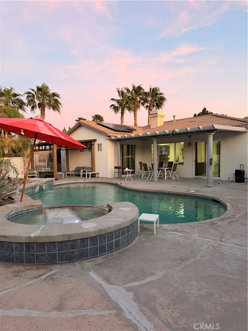
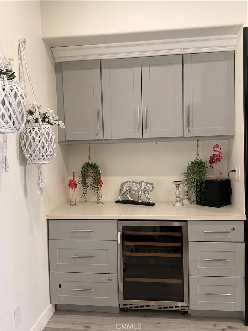
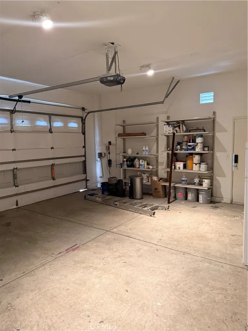
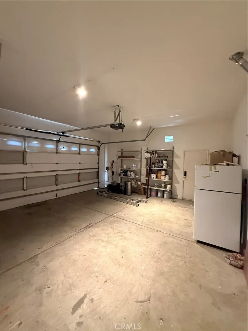
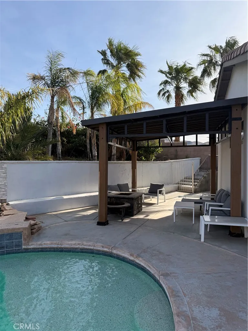
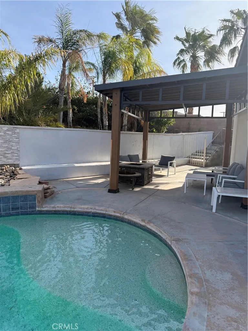
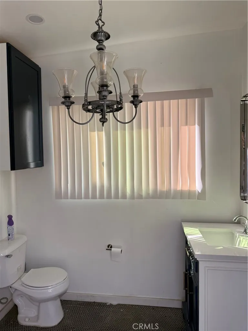
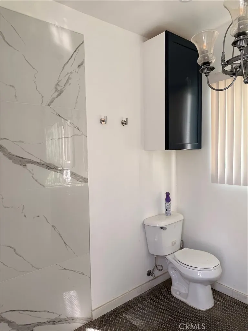
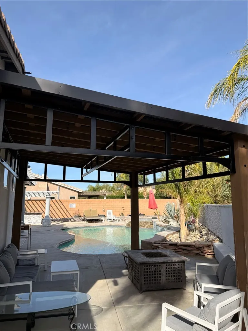
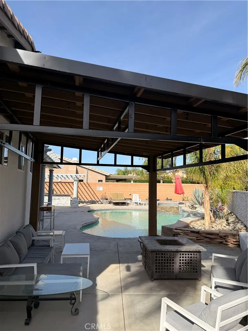
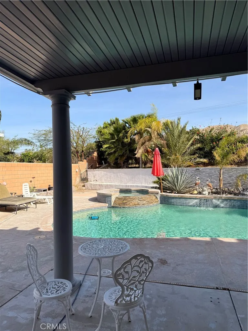
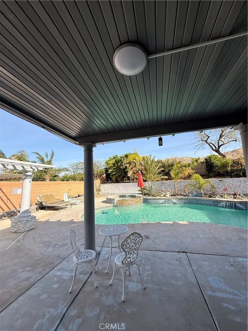
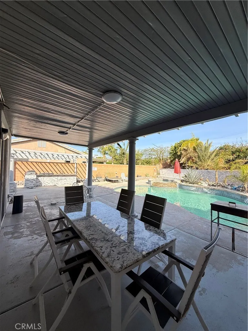
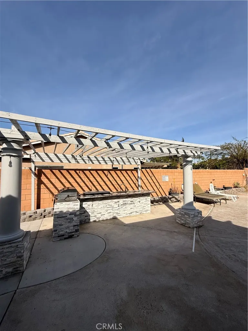
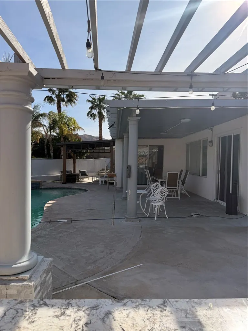
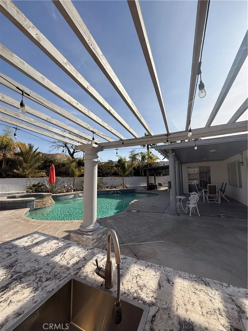
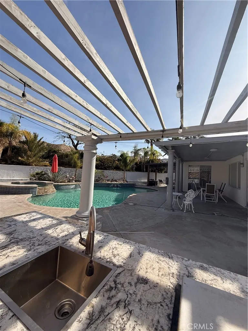
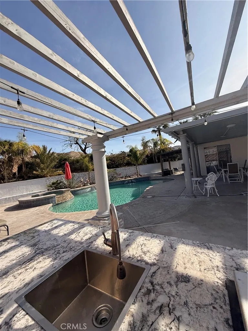
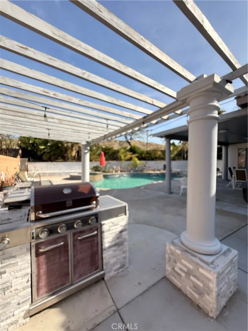
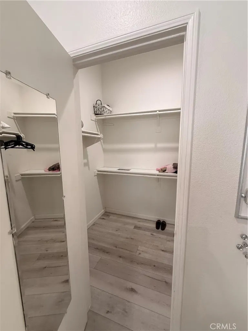
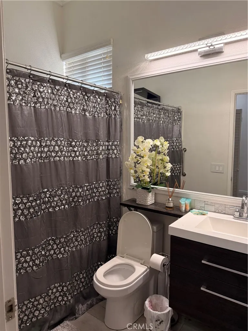
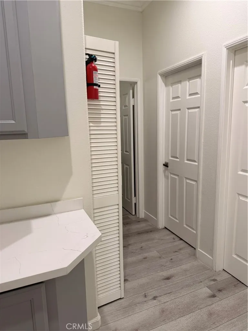
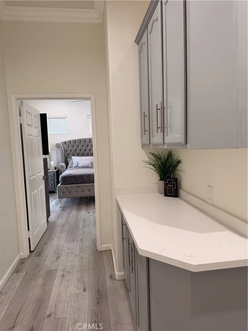
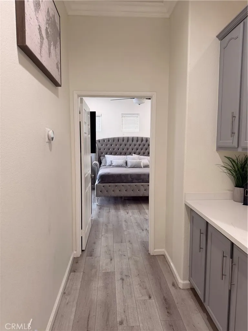
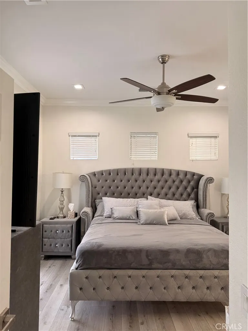
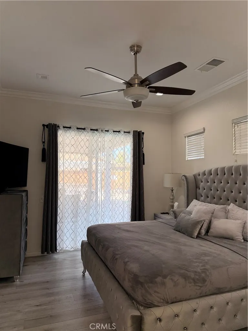
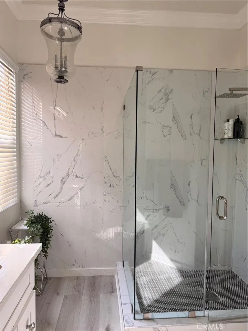
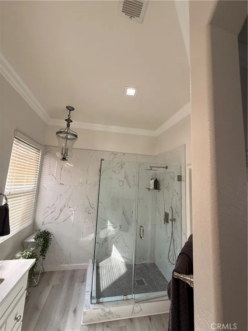
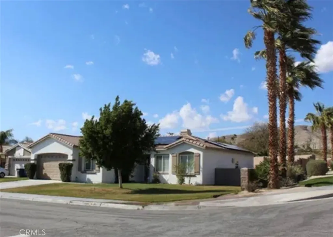
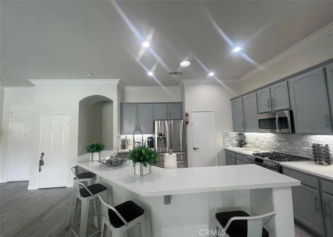
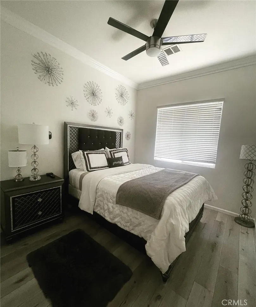
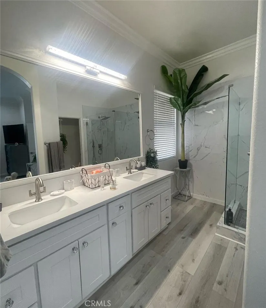
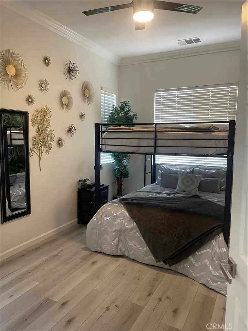
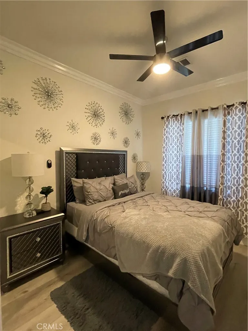
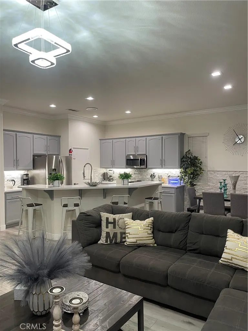
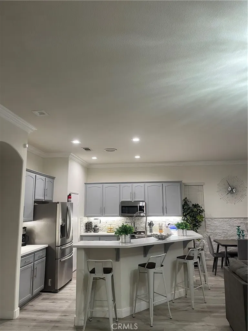
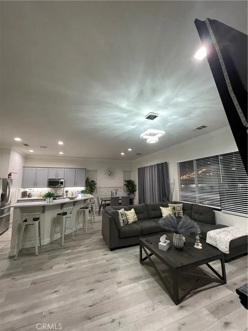
Step into your own desert oasis entertainer's home in the heart of Desert Hot Springs. This beautifully renovated corner lot- modern home features 4 bedrooms and 2 bathrooms with 1,600 sq ft of living space. This house offers the perfect blend of comfort, functionality and resort style living! Designed for both relaxation and entertainment, the spacious open concept floorplan features the living room, dining room and kitchen all open in one space, with a view of the resort style pool and backyard. The master bedroom has a large ensuite and walk in closet, thoughtfully designed to make living convenient. The three other bedrooms on the opposite wing of the home are a great size, have closet space and have access to the main full bath. The home features recessed lighting and high ceilings throughout, and crown moulding for that added touch of luxury. Kitchen has been fully updated with stainless steel appliances, quartz countertop for easy cleaning. The home also has solar panels that are leased. House has an attached garage with indoor access as well as smart-full central heating and cooling. The true highlight of this home is the backyard retreat-complete with a pebble tech saltwater pool and jacuzzi, and a convenient outdoor shower and full bathroom dedicated to poolside fun! This home truly has created the ultimate indoor, outdoor living experience for hosting and entertaining everyday luxury. The oasis backyard also has custom landscaping done with various different desert palm trees and other plants. The backyard also features a custom built outdoor kitchen, with granite countertops, an American BBQ as well as an Armenian charcoal BBQ grill. With multiple entertaining areas within the backyard your gatherings will be nothing short of perfect while enjoying gorgeous views of the San Jacinto Mountains! Whether you're enjoying sunny desert days poolside or entertaining under the stars, this home delivers the lifestyle you've been looking for! This modern Desert Hot Springs gem is a must see! Showing by appointment only Furniture can be negotiated upon request Buyer to do his/her own due diligence in regards to verify square footage, permits prior to purchasing.
| Price History | |
|---|---|
| 3/25/2026 | Listed $588,000 |
| 5/16/2026 | 5$558,000 |
General Features
| Living Area | 1601 |
|---|---|
| Sewer | Public Sewer |
| Heating | Central,Solar |
| Cooling | Central Air,Dual |
| Utilities | Natural Gas Connected,Sewer Connected |
| Possession | Close Of Escrow |
| Roof | Spanish Tile |
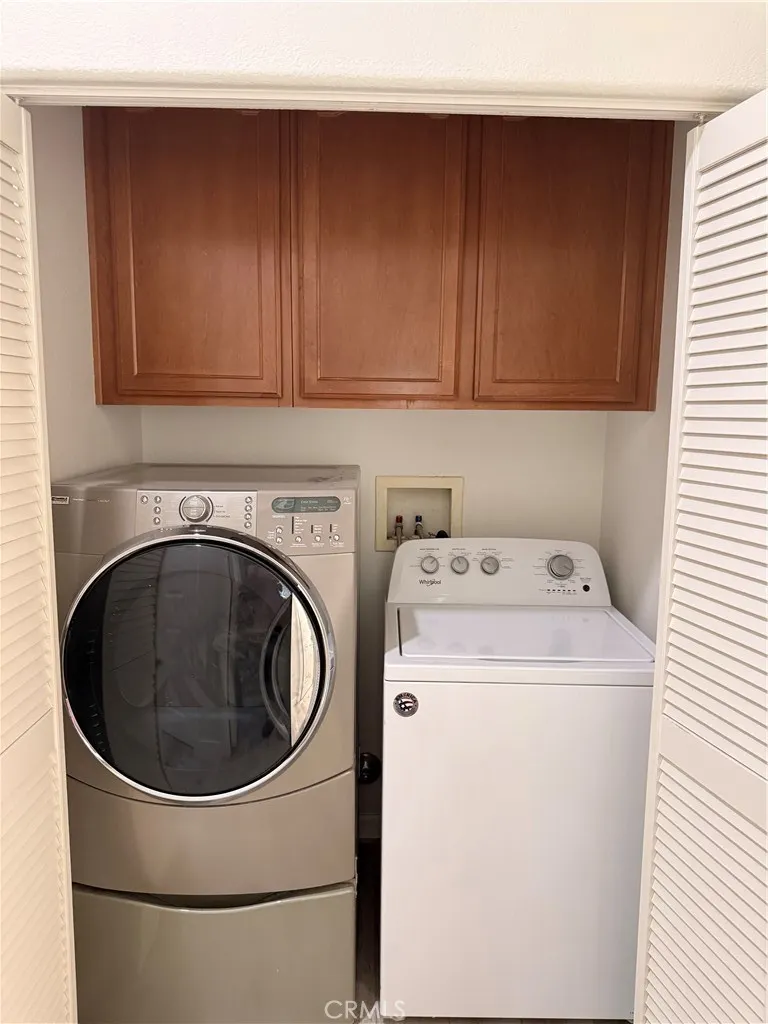
| Appliances | Disposal,Gas Oven,Gas Range,Microwave,Refrigerator,Dryer,Washer |
| Garage Spaces | 2 |
| Patio/Porch Features | Covered,Open,Patio |
| Architectural Style | Spanish,Traditional |
| Pool Features | Heated,In Ground,Pebble,Private,Salt Water |
| Security Features | Prewired,Carbon Monoxide Detector(s),Fire Detection System,Smoke Detector(s) |
| Year Built | 2004 |
| View | Mountain(s) |
| Stories Count | 1 |
| Levels | One |
| Property Subtype | Single Family Residence |
| Community Features | Biking,Near National Forest |
| County | Riverside |
| New Construction | false |
| Property Type | Residential |
| HOA | false |
| Attached Garage | true |
| Energy Efficient | Lighting,Windows |
| Subdivision Name | Hacienda Heights (34010) |
| Garage Y/N | true |
| Green Energy Generation | Solar |
| Green Water Conservation | Water-Smart Landscaping |
| Full Baths | 2 |
| Special Listing Conditions | Standard |
| Status | Active |
| Directions | From I-10 exit Gene Autry Trail Palm Drive make left and continue all the way up then right on Pierson Blvd |
| City | Desert Hot Springs |
| Disclosures | Licensed Vacation Rental |
| Entry Location | Front Street |
| Senior Community Y/N | false |
| High School District | Palm Springs Unified |
| Number Of Units Total | 1 |
| MLS Area | 340 - Desert Hot Springs |
| Lot Size Units | Square Feet |
| Lot Size Square Feet | 10019 |
| Listing Terms | Cash,Cash to New Loan,Conventional |
| Property Attached Y/N | false |
| Land Lease Y/N | false |
| Property Condition | Turnkey |
| Additional Parcels Y/N | false |
| Lease Considered Y/N | false |
| Structure Type | House |
| Living Area Units | Square Feet |
| Standard Status | Active |
| Occupancy Type | Vacant |
| Year Built Source | Public Records |
| Tax Lot | 1 |
| Property Sub Type Additional | Single Family Residence |
| PostalCity | DESERT HOT SPRINGS |
Interior Features
| Interior Amenities | Wet Bar,Built-in Features,Eat-in Kitchen,Open Floorplan,Pantry,Quartz Counters,Storage,All Bedrooms Down,Bedroom on Main Level,Main Level Primary,Primary Suite,Walk-In Closet(s) |
|---|---|
| Flooring | Laminate |
| Fireplace Features | Living Room |
| Total Stories | 1 |
| Common Walls | No Common Walls |
| Air Conditioning Y/N | true |
| Heating Y/N | true |
| Window Features | Double Pane Windows,Insulated Windows |
| Fireplace Y/N | true |
| Laundry Features | Washer Hookup,Electric Dryer Hookup,Gas Dryer Hookup,Inside |
| Total Bedrooms | 4 |
| Entry Level | 1 |
| Main Level Bedrooms | 4 |
| Main Level Bathrooms | 2 |
| LivingAreaSource | Assessor |
| Total Baths | 2 |
Exterior Features
| Exterior Amenities | Lighting |
|---|---|
| Parking Features | Concrete,Direct Access,Driveway,Garage Faces Front,Garage,On Site,Private,On Street |
| Lot Features | 0-1 Unit/Acre,Front Yard,Sprinklers In Front |
| Water Source | Public |
| Total Parking | 2 |
| Inclusions | Furniture/decor upon request |
| Lot Size Area | 10019 |
| Foundation Details | Concrete Perimeter |
| Lot Size Acres | 0.23 |
| Private Pool | true |
| Lot Size Source | Assessor |
| Door Features | Sliding Doors |
Amenities
- Foreclosure
- Views
- Short Sale
- New Construction
- Adult 55+
- Lease To Own
- No HOA Fees
- Furnished
- Primary On Main
- Air Conditioning
- Seller Finance
- Green
- Fixer Upper
- Horse
- Golf
- Fireplace
- Deck
- Garage
- Basement
- Pool
Property vs Single Family Average in 92240
Price
Year Built
 Based on information from California Regional Multiple Listing Service, Inc. as of September 12, 2026 4:36 PM UTC This information is for your personal, non-commercial use and may not be used for any purpose other than to identify prospective properties you may be interested in purchasing. Display of MLS data is usually deemed reliable but is NOT guaranteed accurate by the MLS. Buyers are responsible for verifying the accuracy of all information and should investigate the data themselves or retain appropriate professionals. Information from sources other than the Listing Agent may have been included in the MLS data. Unless otherwise specified in writing, Broker/Agent has not and will not verify any information obtained from other sources. The Broker/Agent providing the information contained herein may or may not have been the Listing and/or Selling Agent.
 Based on information from California Desert Association of Realtors as of September 12, 2026 3:59 PM UTC The information being provided by California Desert Association of Realtors, SoCalMLS, CRISNet MLS, and CARETS is for the consumer's personal, non-commercial use and may not be used for any purpose other than to identify prospective properties consumer may be interested in purchasing. Any information relating to real estate for sale referenced on this web site comes from the Internet Data Exchange
